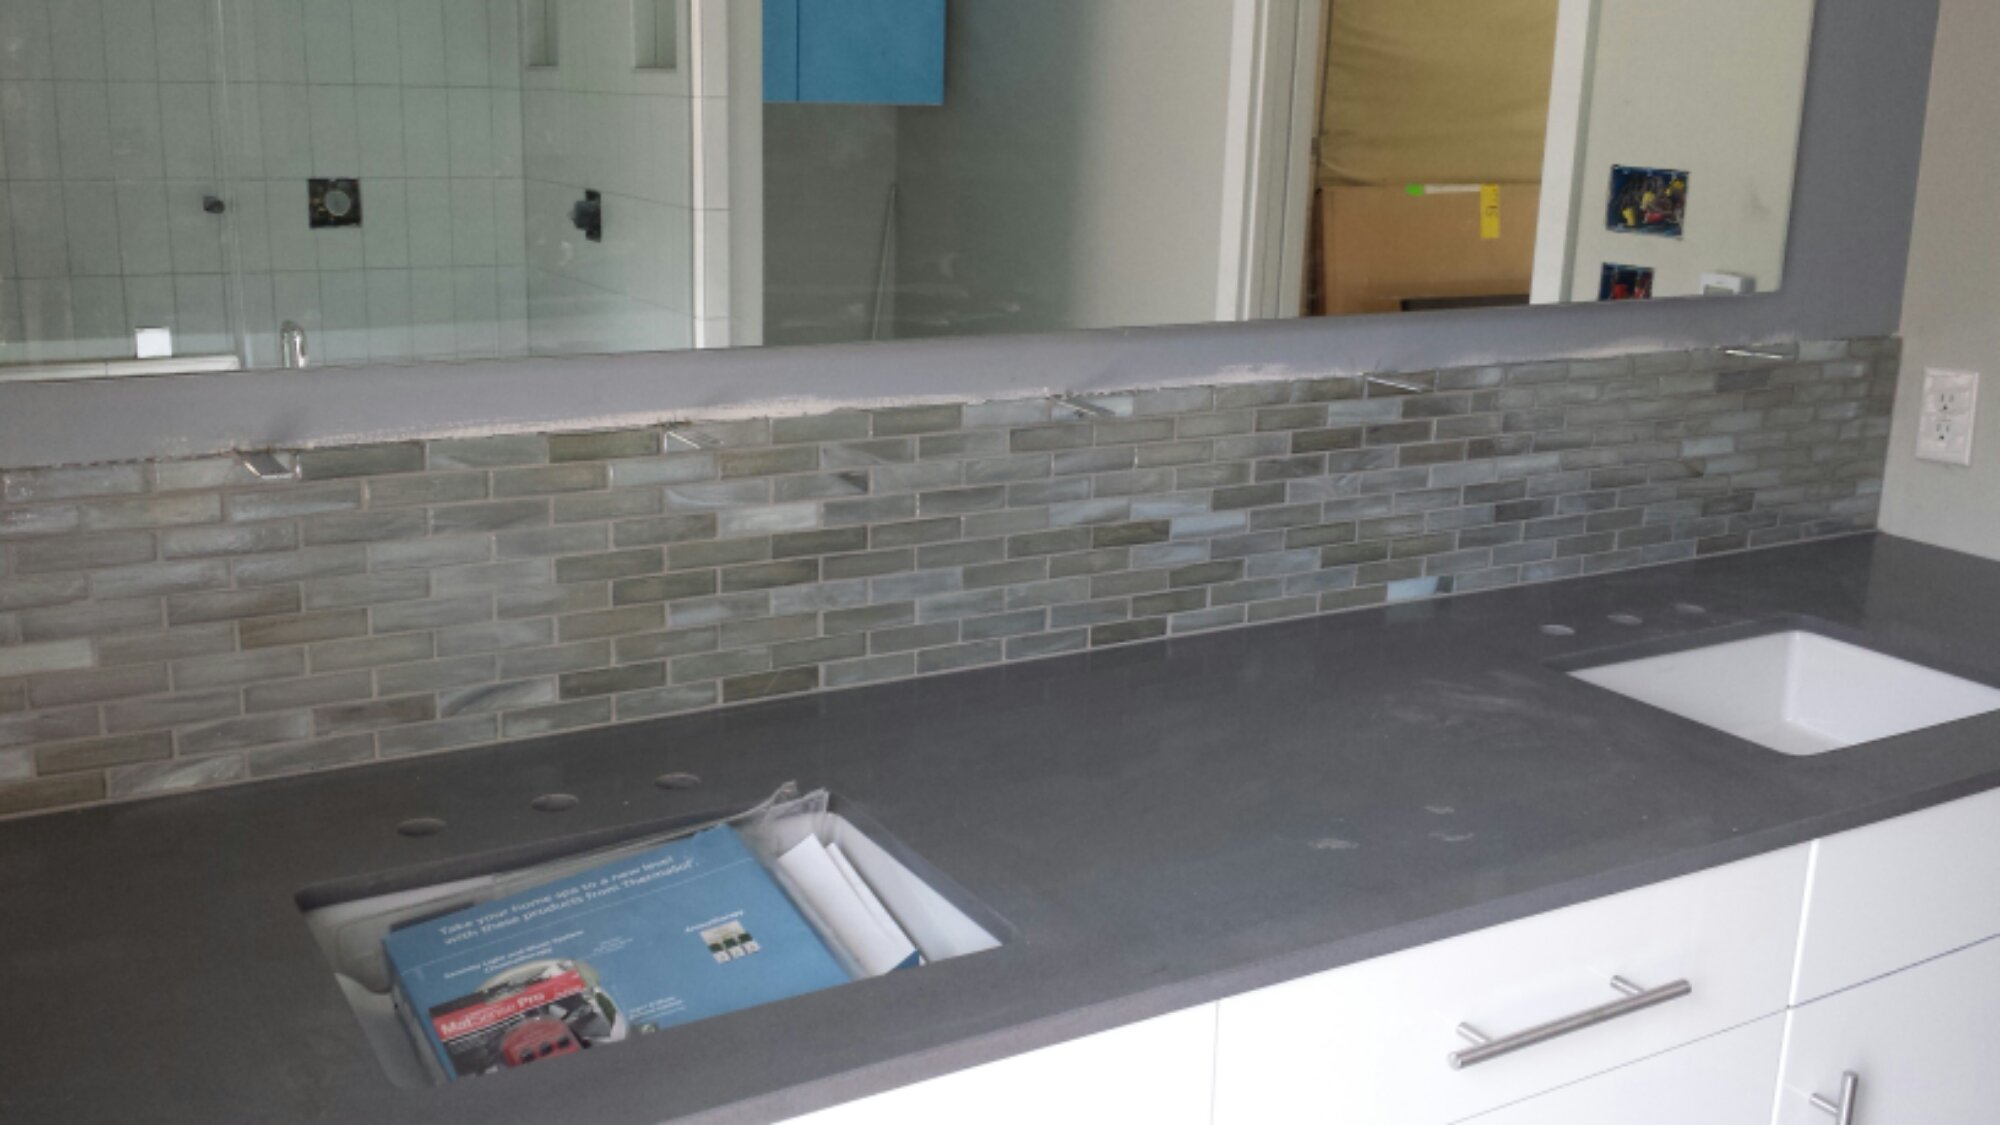
Master bath remodel
We are in remodel chaos again. This time, we are doing the master bed/bath/closet, to finish out what we started last year.
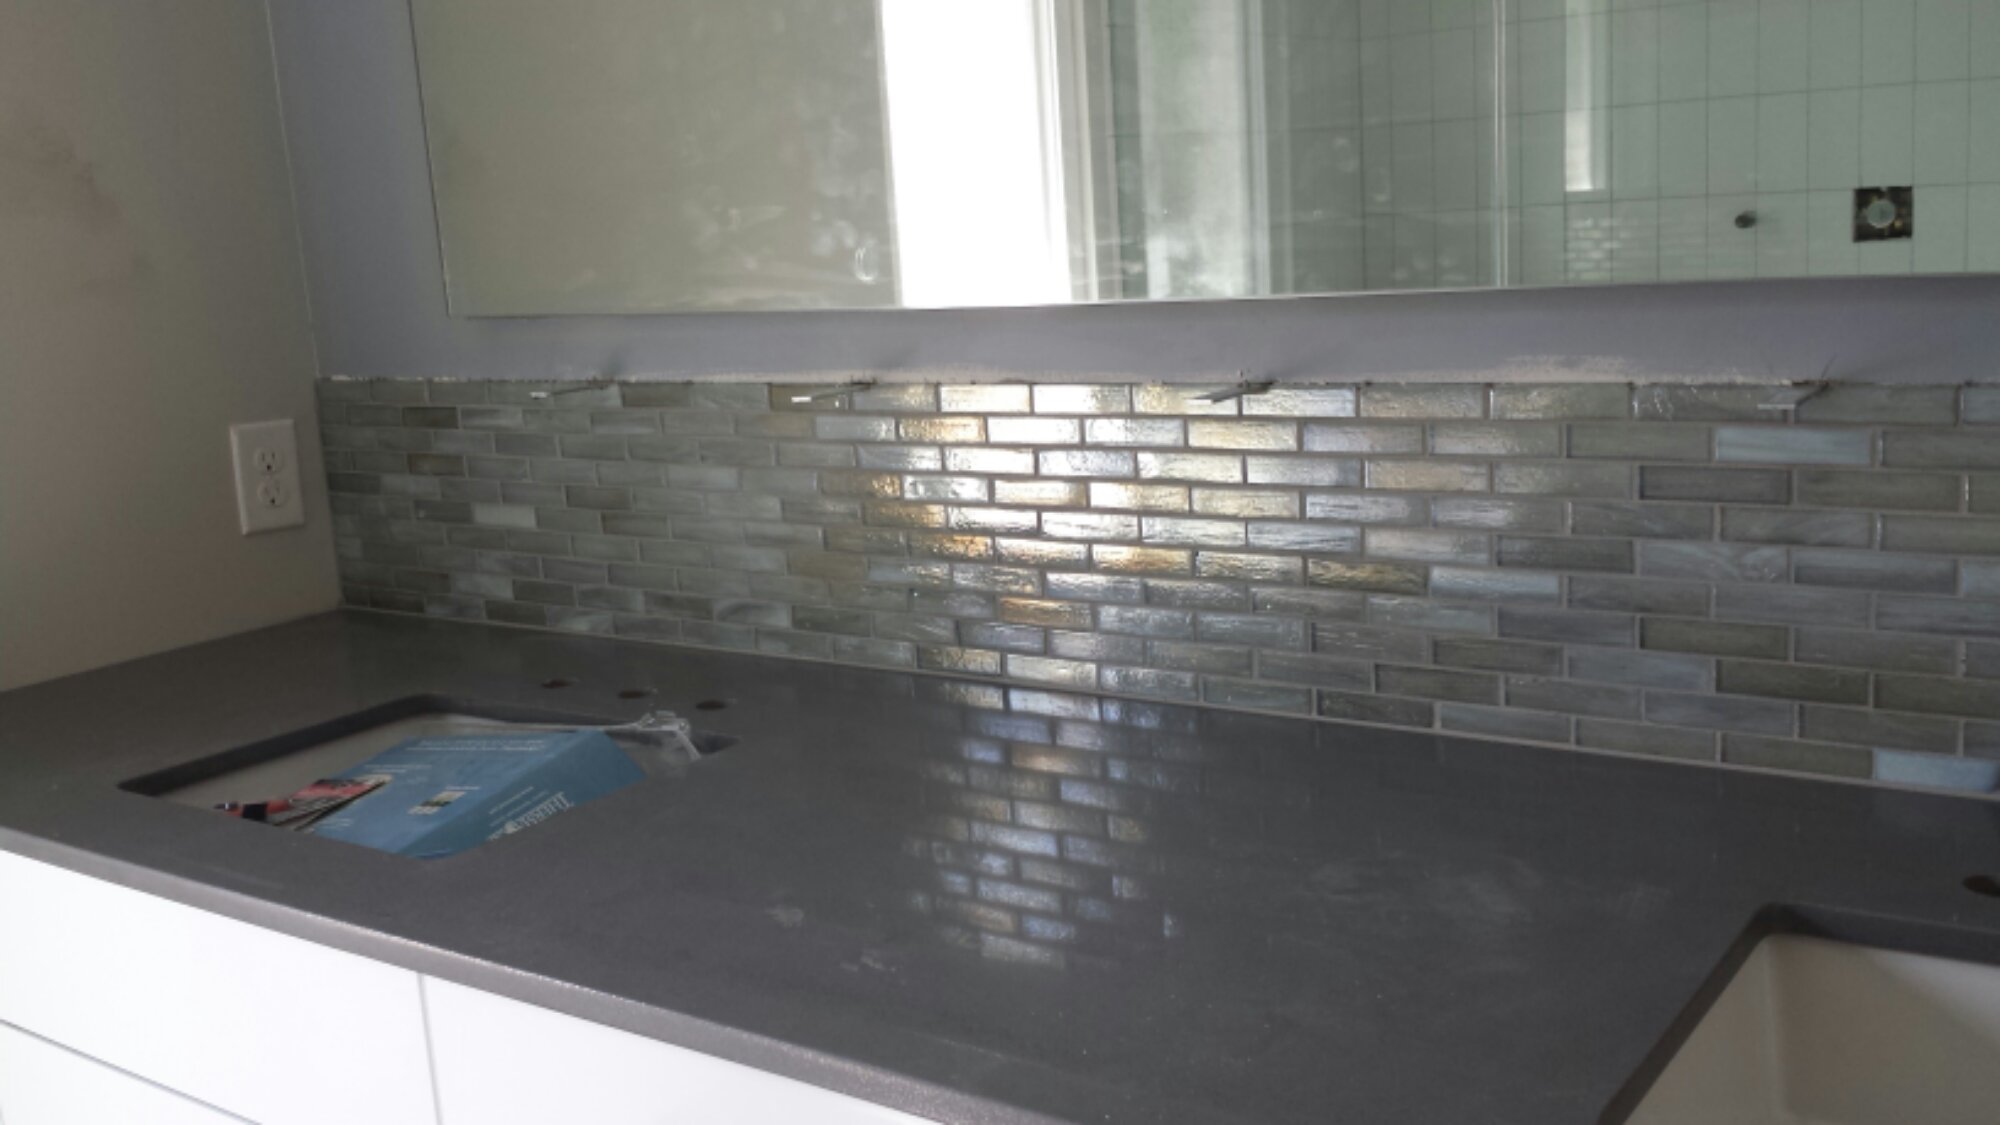
Master bath, see from entry. There will be a 5″ deep shelf on top of the tile, matching the countertop. You can see the brackets for the shelf protruding above the tile. Mirror is offset from wall by about 1″ for a “floating” look.
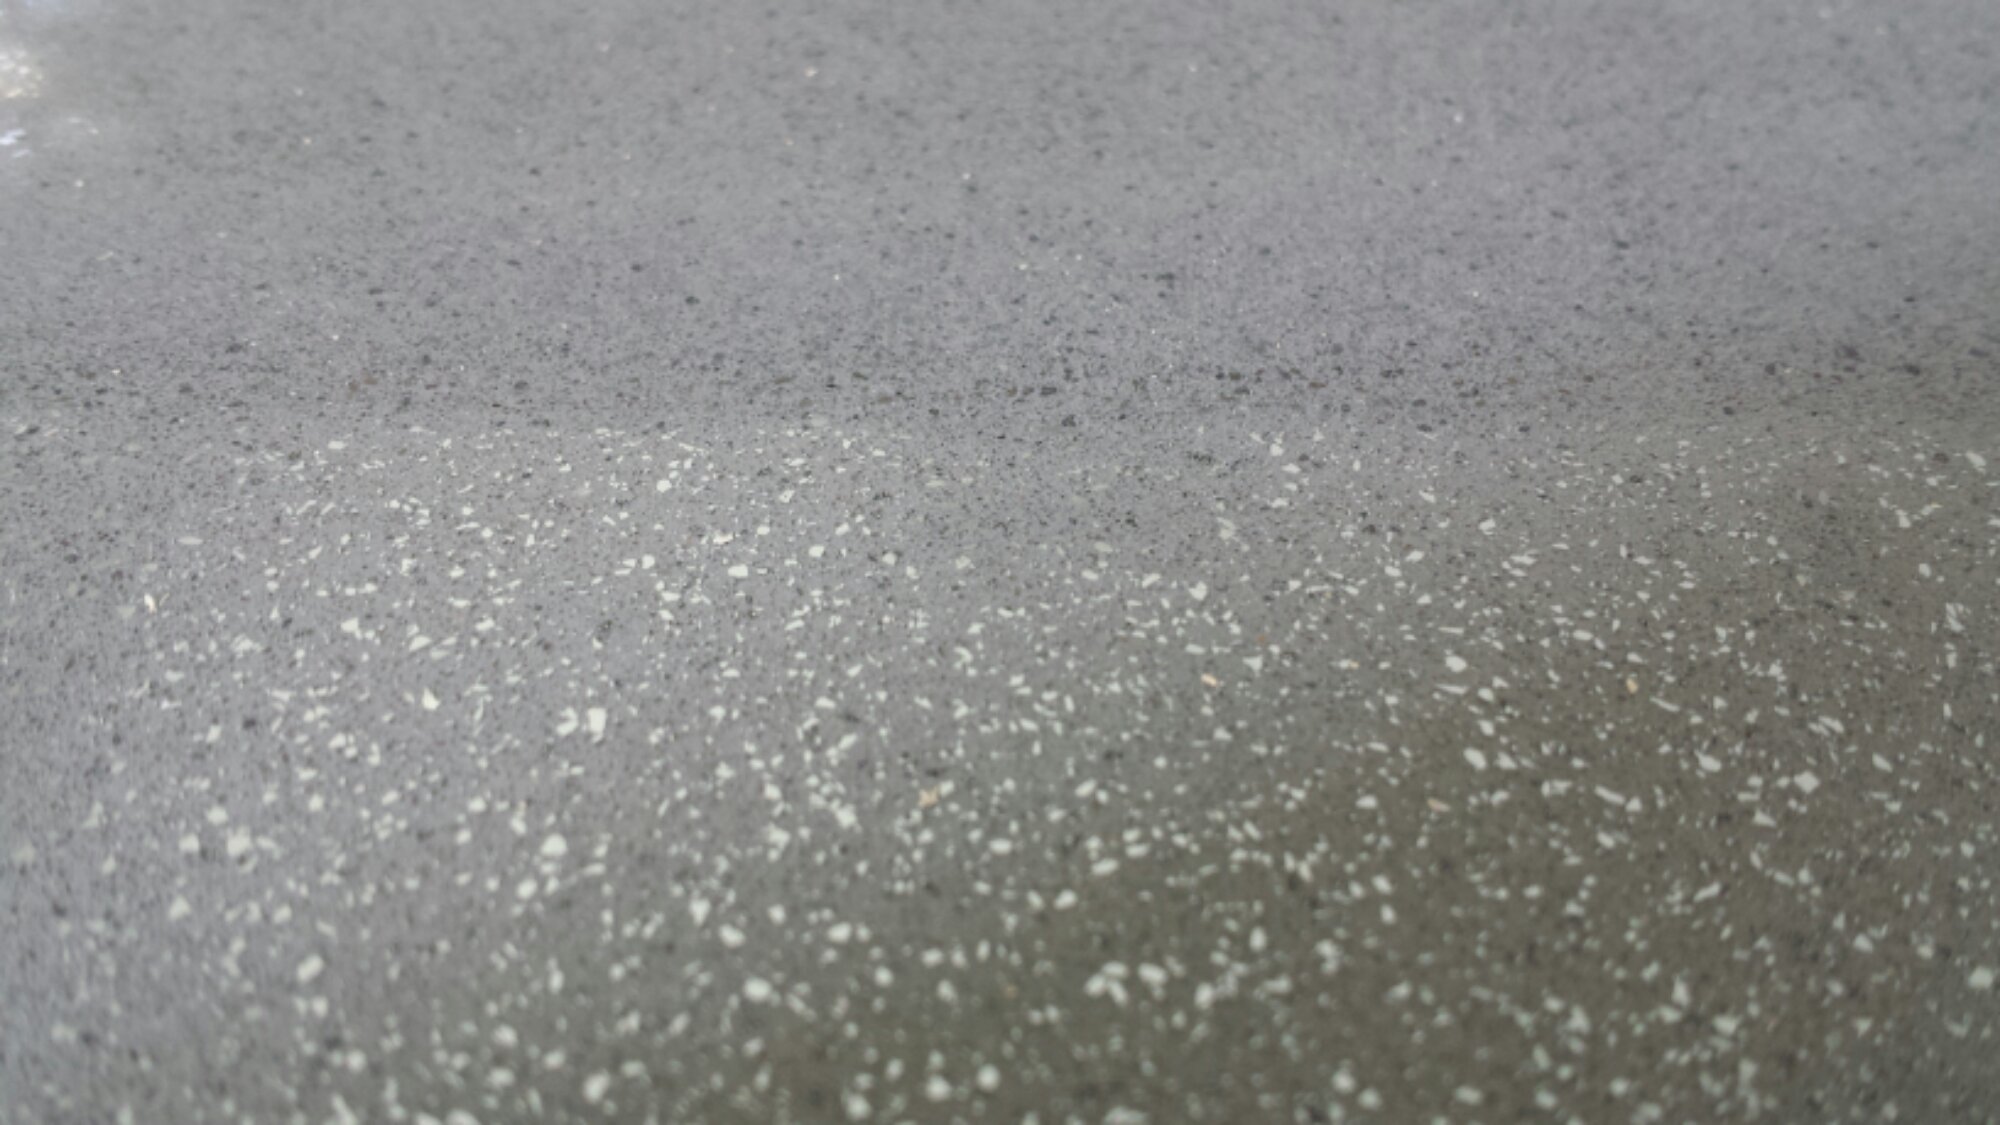
Closeup of Silestone.
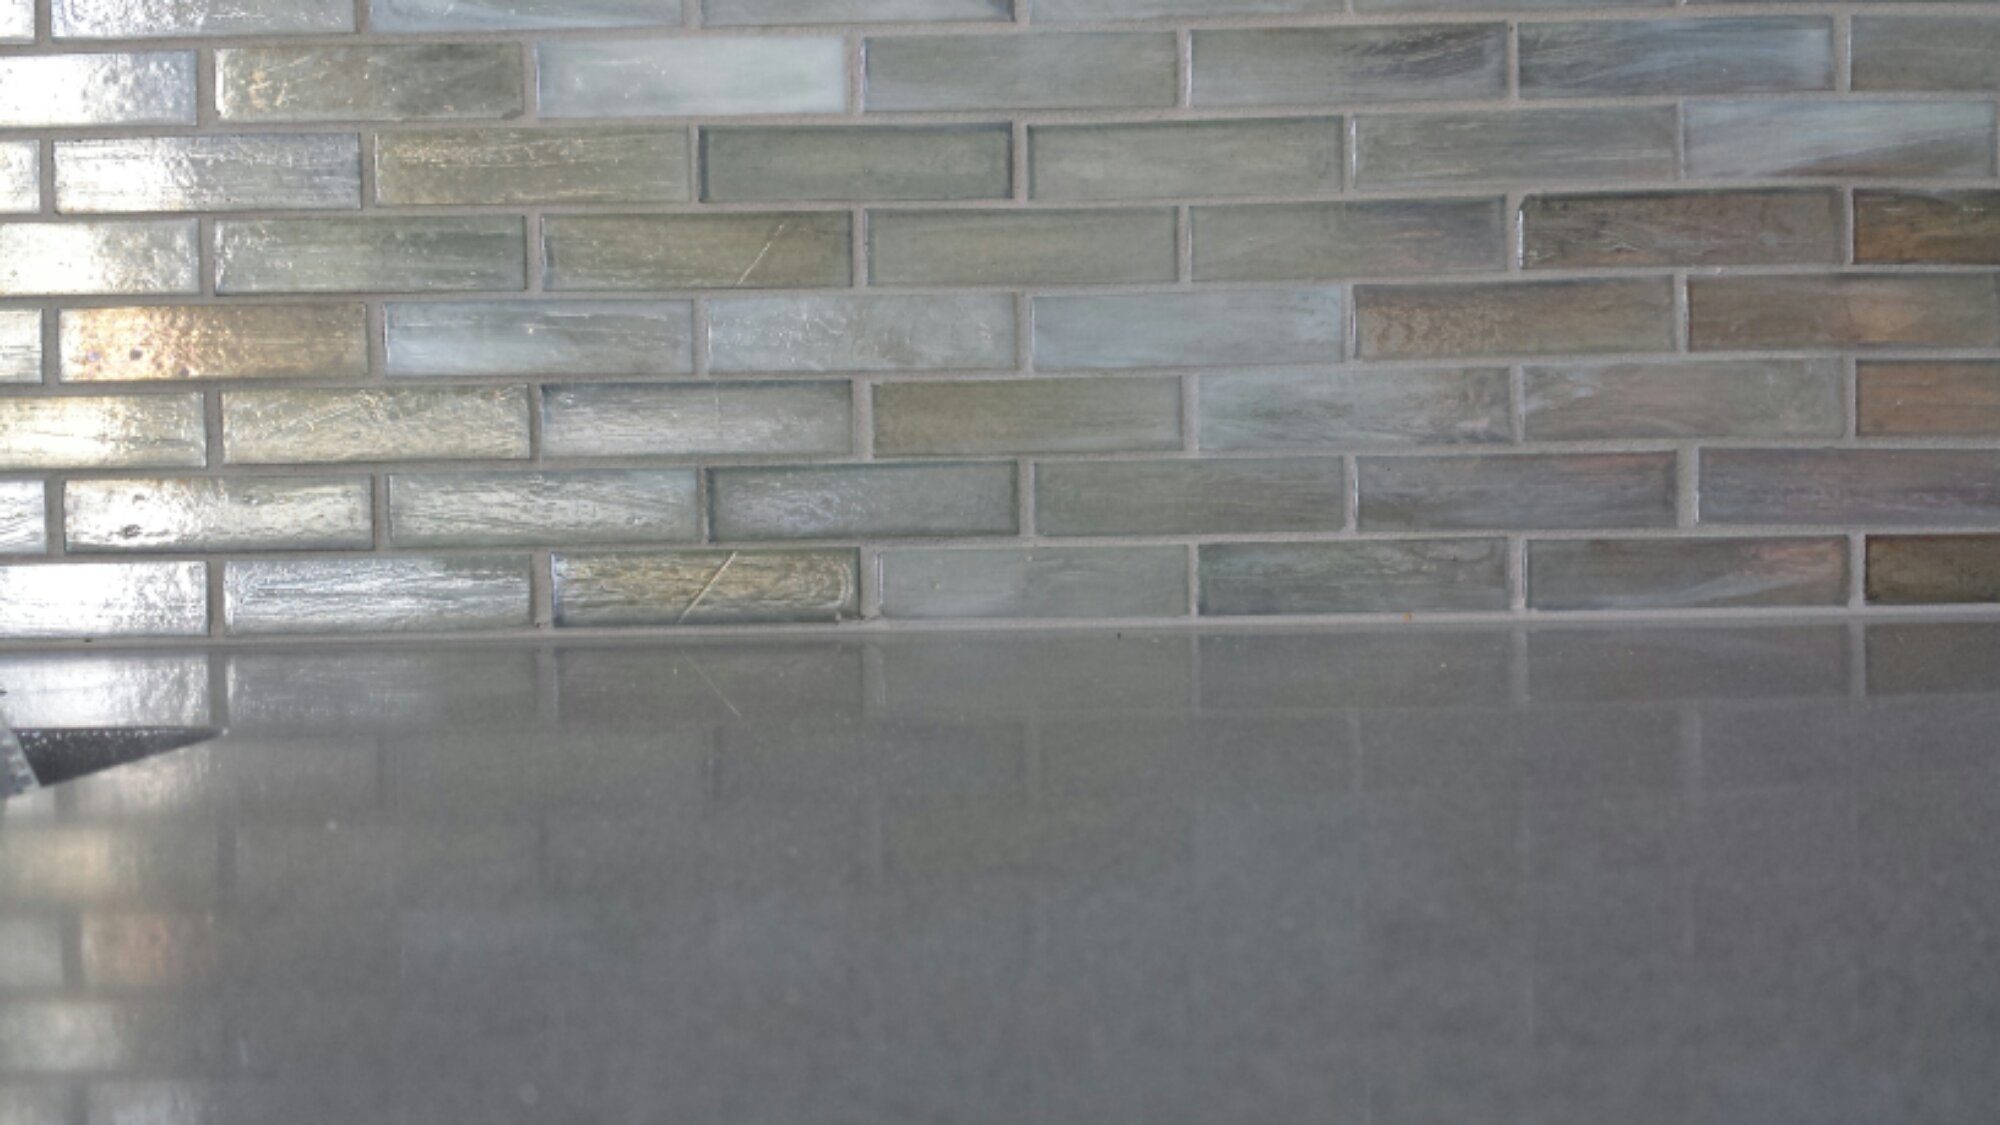
Tile, closeup
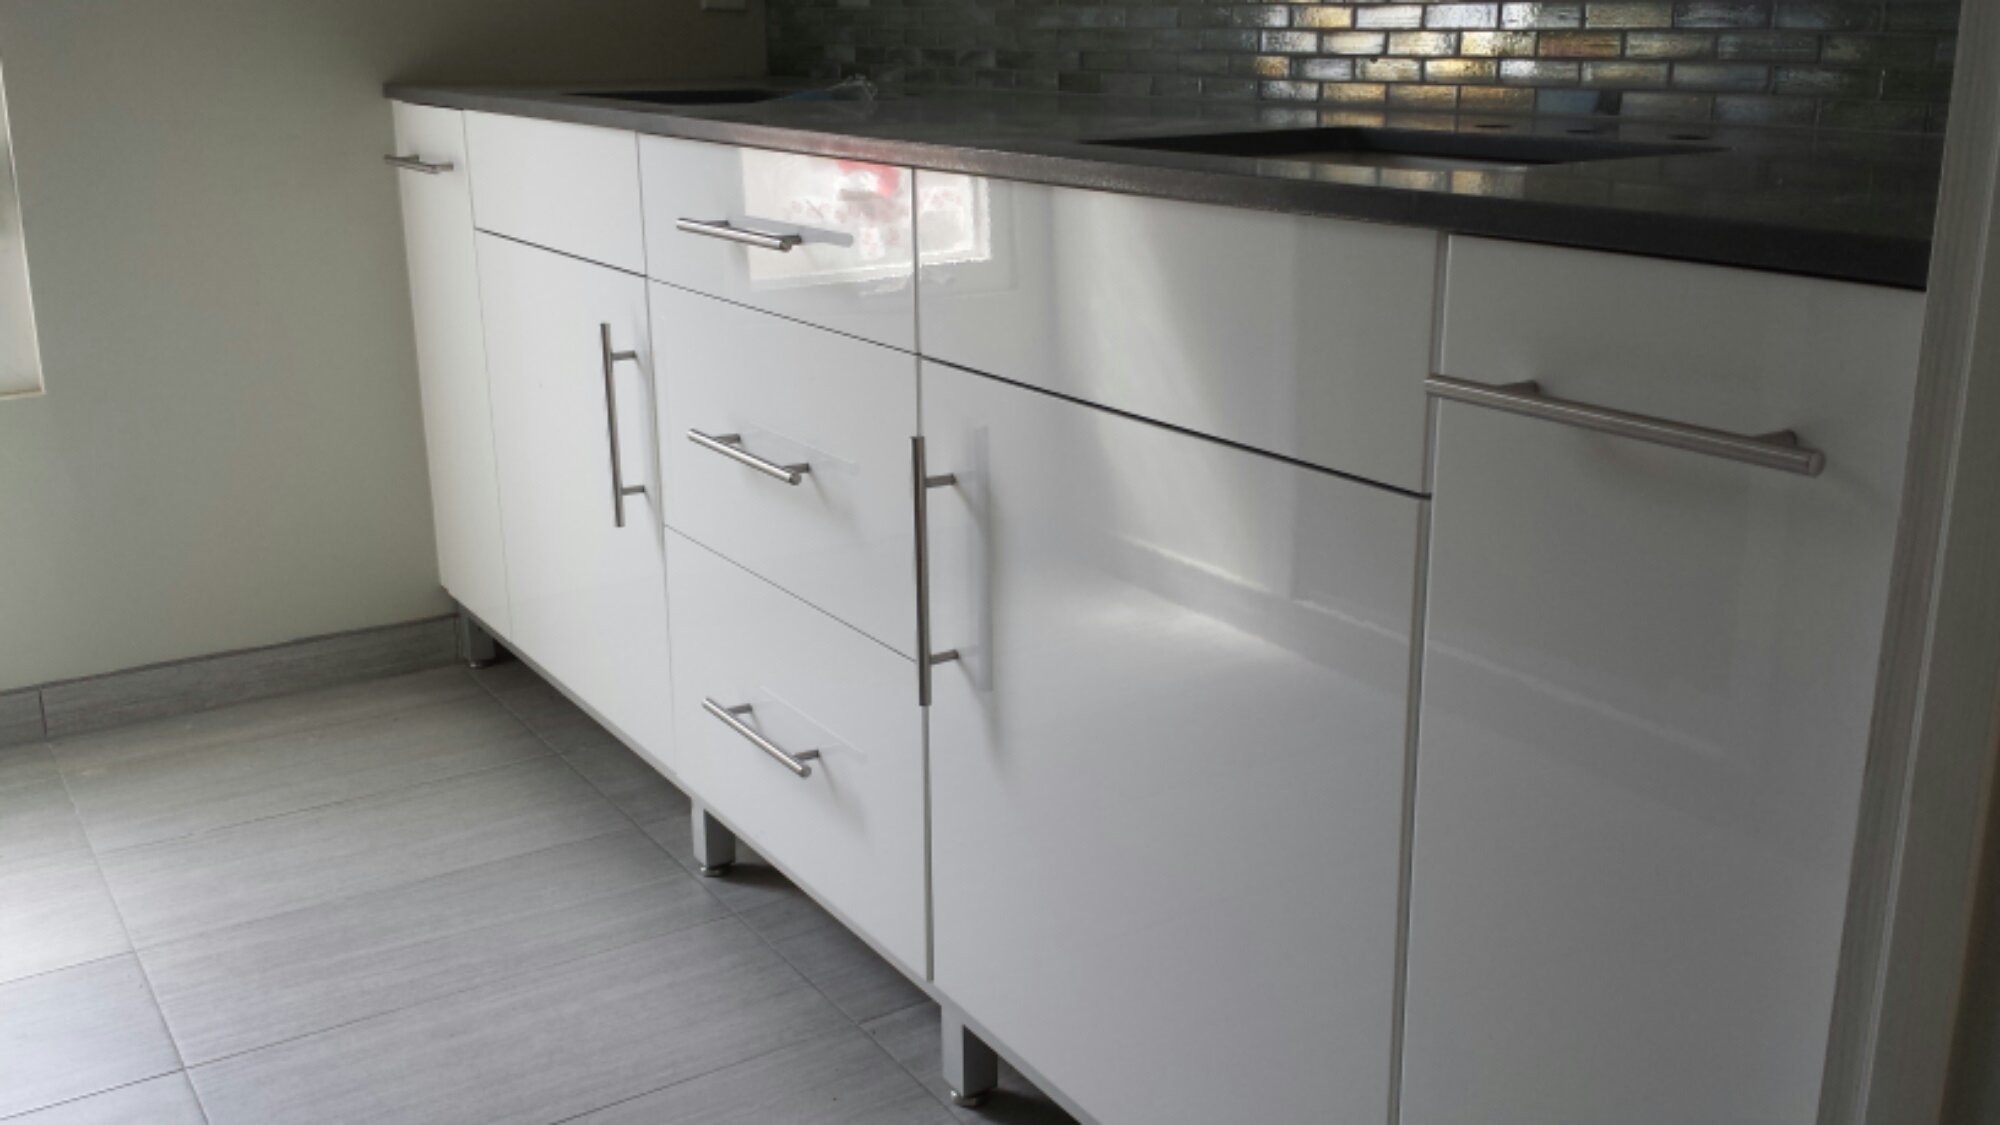
Cabinets – yay Ikea! We got the legs custom made, because the Ikea legs get too busy by the time they are all installed.
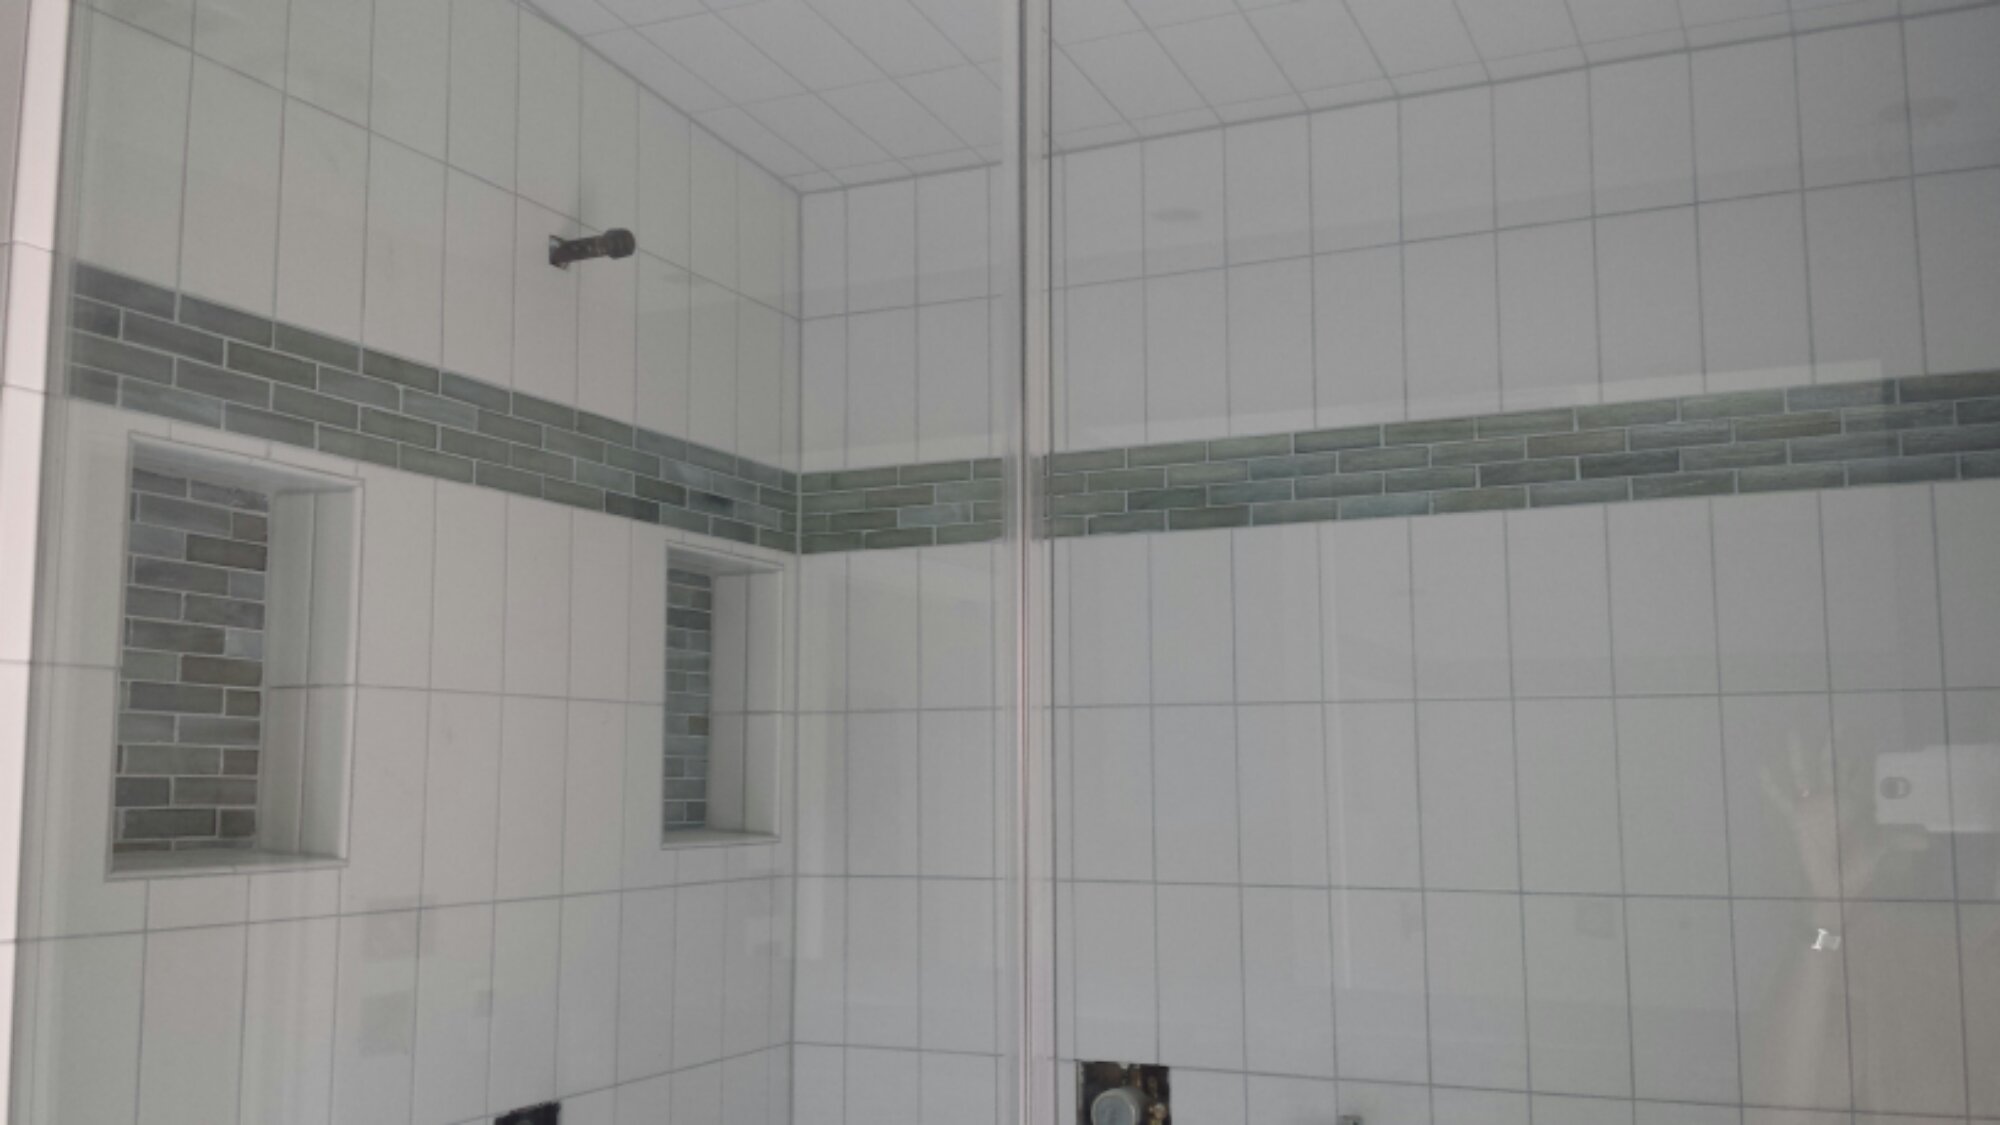
Top half of shower stall. It is impossible to get the whole thing in one frame while standing in the bathroom. Room is too small 🙂 There will be 2 shower heads & one steam generator unit. The doors are fully sealed for steamroom function.
Sinks are in. Faucets will be in next week. You can see the two mixers of the double shower reflected in the mirror. The blue reflection is the cabinet over the toilet – it is also white like the other cabinets, with a blue protective film on.